 Construction Calc
Find your calculation
Search by task, open input help, and enter dimensions using unit-aware expressions.
FROM DIMENSIONS TO MATERIALS
Calculate with units, review roof and stair geometry, then bring timber quantities into cutting and purchase lists. Keep the job together in Construction Calc.
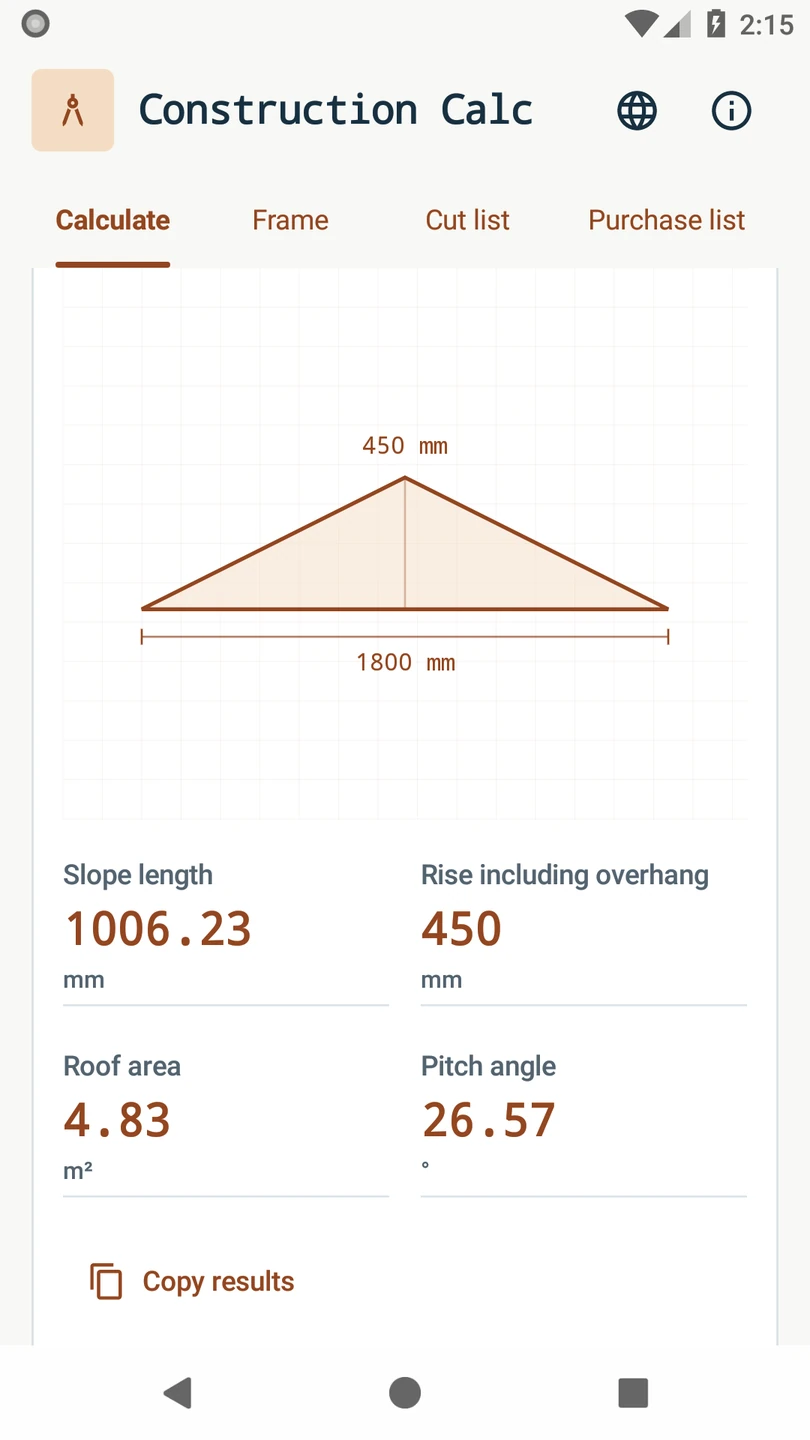
Actual app screens · Sample data · Version 0.5.0 / code 8
01 / WORKFLOW
Find the right calculation, check the drawing, and carry material quantities into the next step.
Search by task, open input help, and enter dimensions using unit-aware expressions.
Review roof and stair dimensions with diagrams. Export drawings as PDF or SVG.
Calculate with metric, feet, inches and fractional inches, with selectable display precision.
Set stock lengths, quantities, prices and saw kerf. Compare candidates and mark completed cuts.
02 / ON SCREEN
Open any image to inspect the original screenshot.
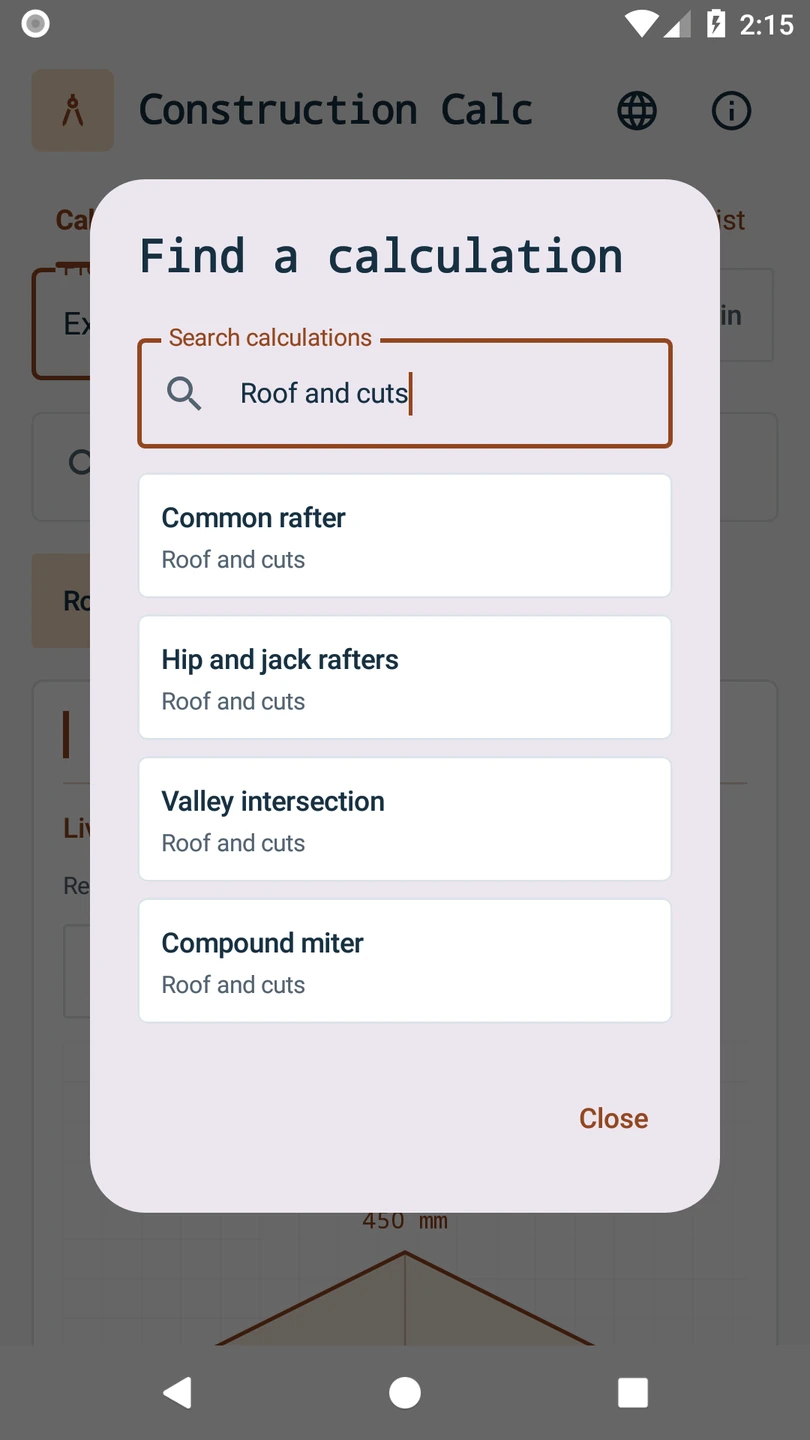
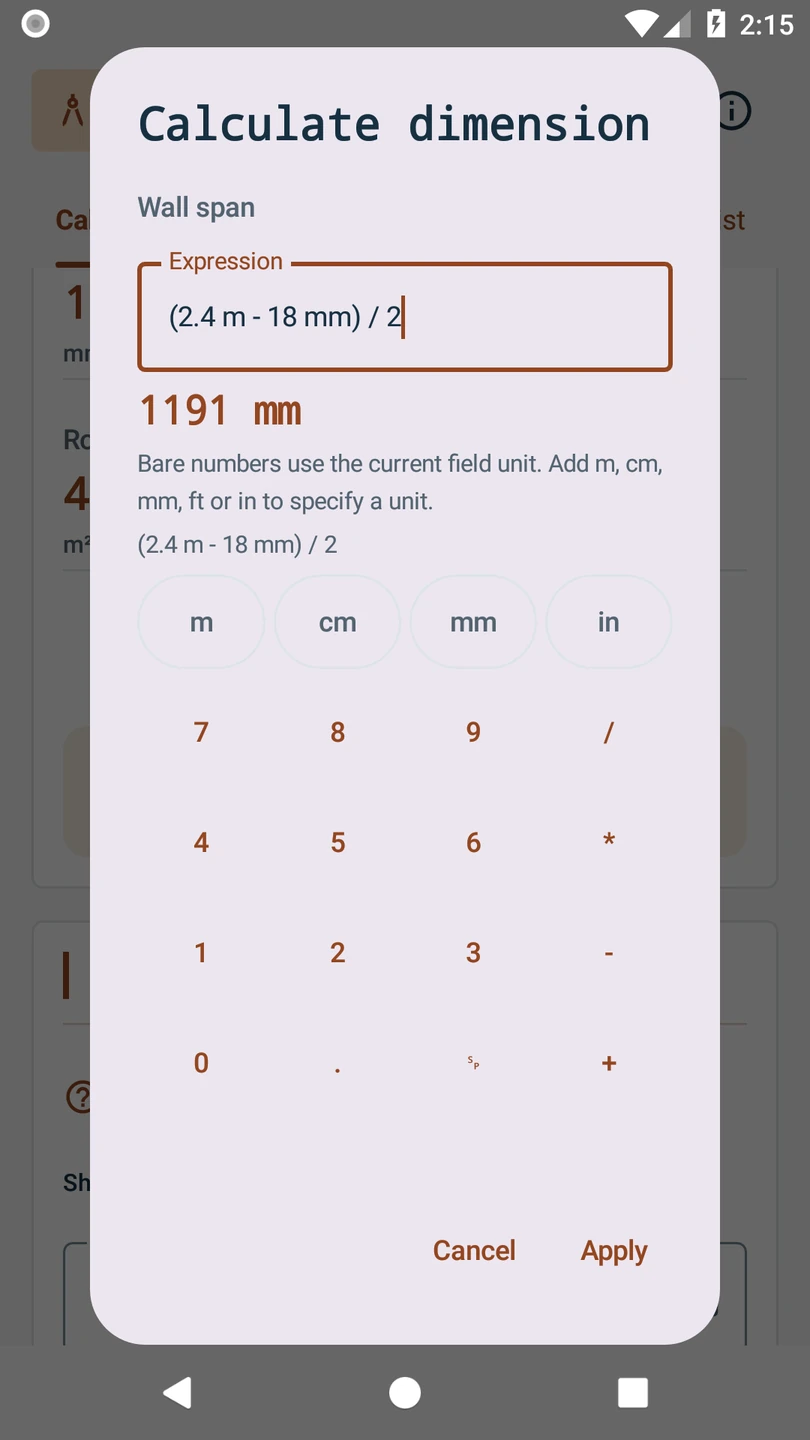
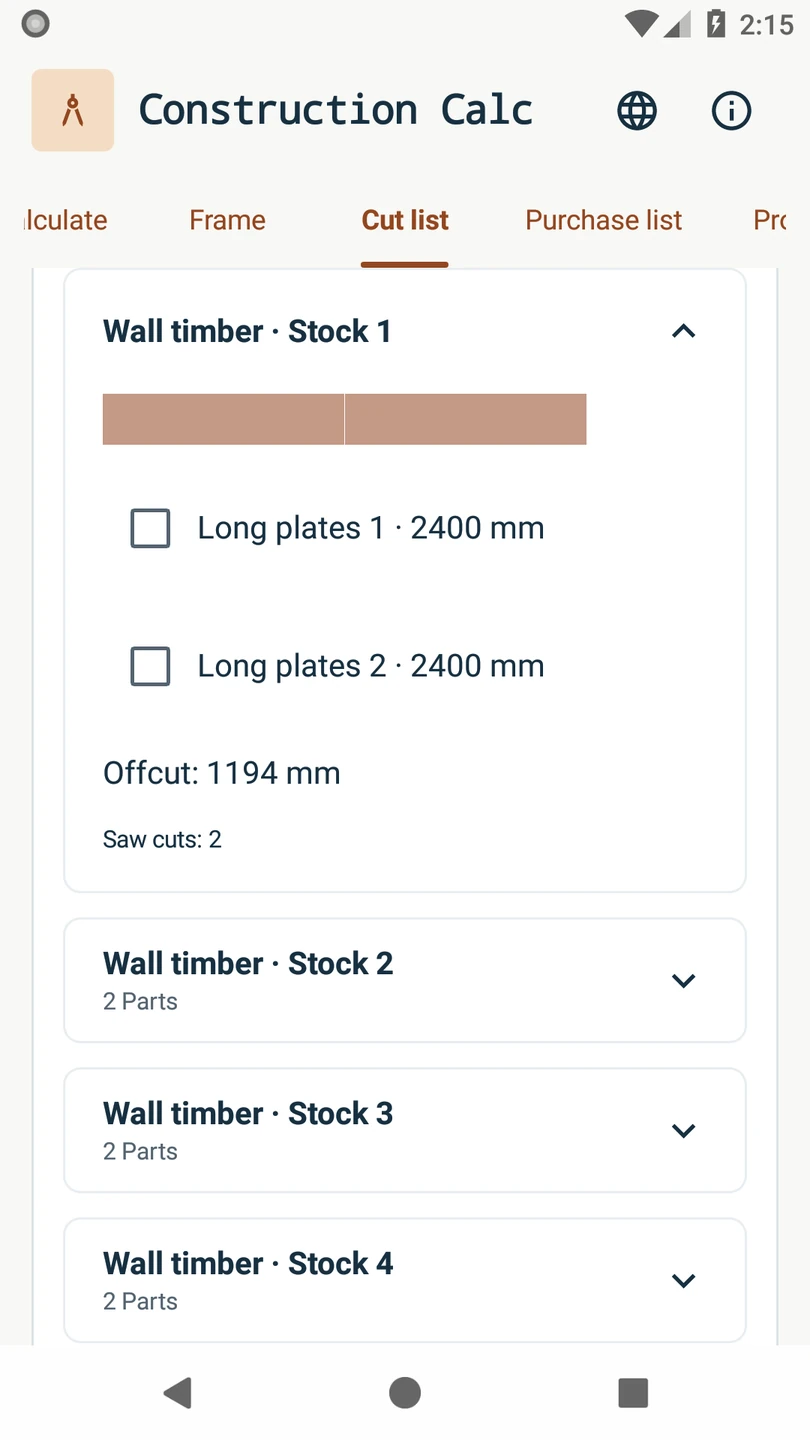
Actual app screens · Sample data · Version 0.5.0 / code 8
03 / TOOLSET
10Available in 10 interface languages.
CONSTRUCTION CALC / ANDROID
All listed features are included in the one-time app purchase. No subscription, additional in-app purchases, ads or account registration. Google Play shows the price and availability for your region.
Results depend on your inputs. Cut-plan candidates do not guarantee the lowest cost or fewest pieces. Roof corners assume perpendicular eaves at the same elevation. Check structural sections, connections and local requirements separately; diagrams are not full-size cutting templates.